


Address
4833 N Kensington Drive, Ozark, MO
Price
$ 294,900
Property Attributes
- MLS#60333781
- TypeSingle Family
- Listing Status Active
- CountyCHRISTIAN
- CityOzark
- NeighborhoodTurnberry Est
- Zip65721
- StyleContemporary
- Year Built2001
- Taxes$ 2056
- Price$ 294,900
- Bedrooms3
- Full Bathrooms2
- Half Bathrooms0
- Sqr Footage1965
Data Source:
Southern Missouri Regional MLS (SOMO)
Property Description
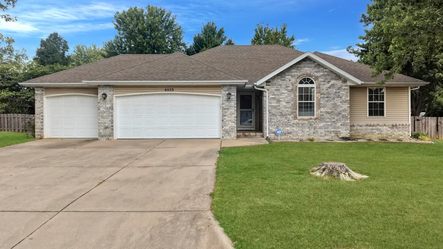
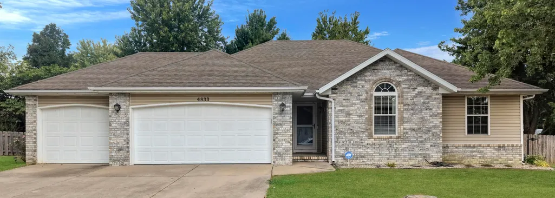
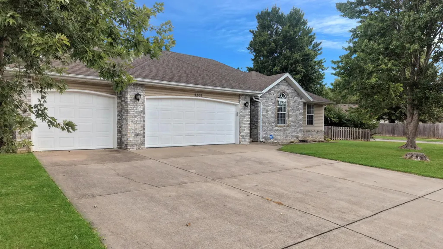
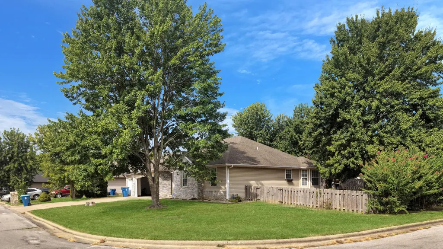
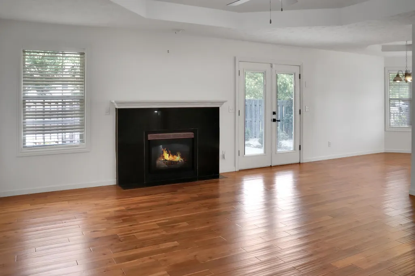
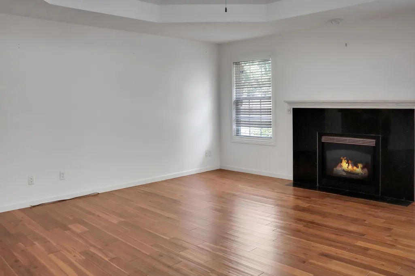
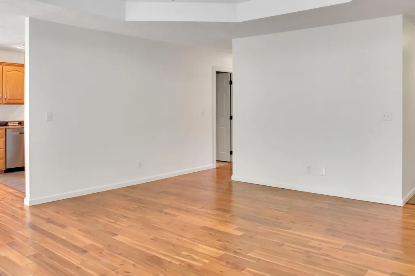
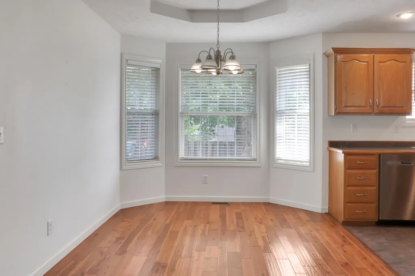
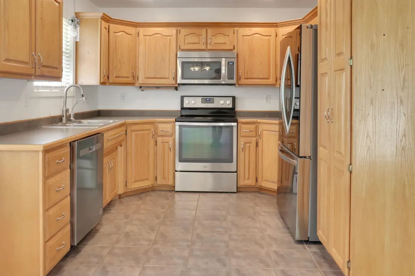
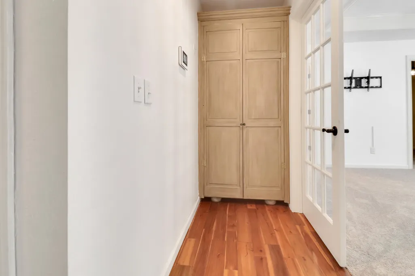
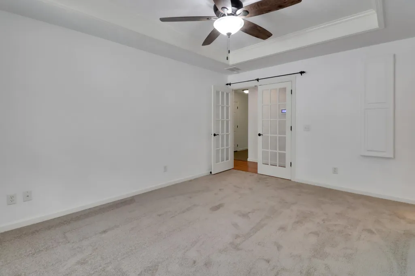
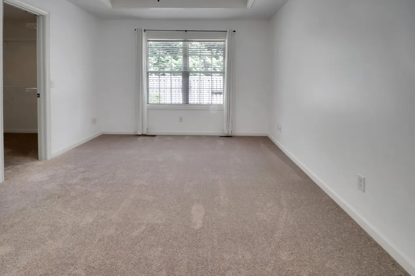
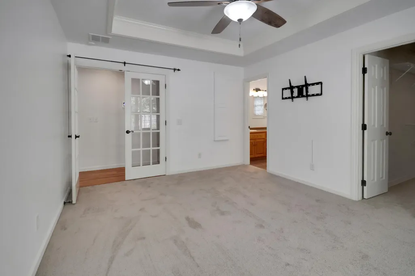
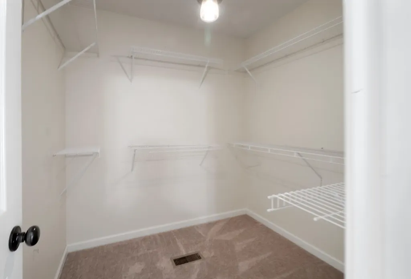
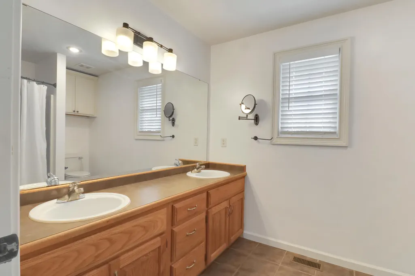
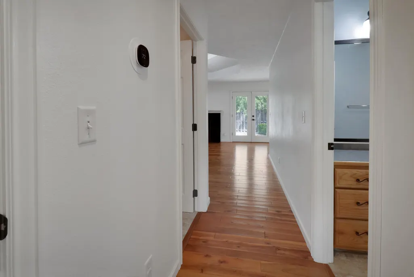
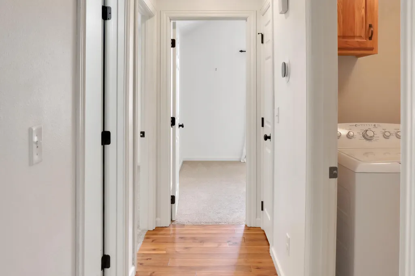
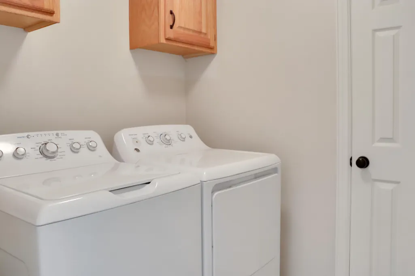
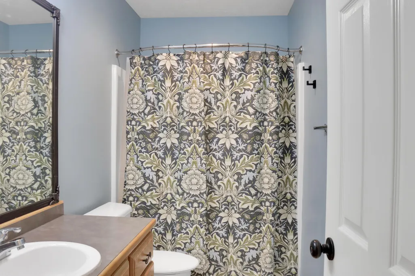
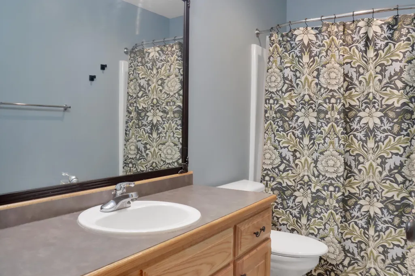
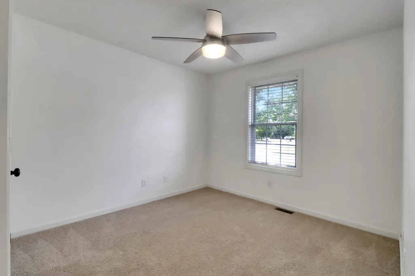
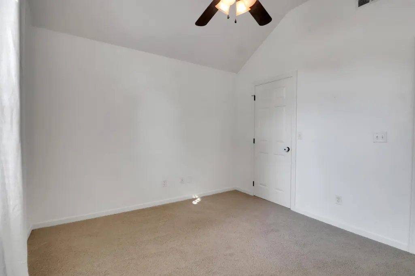
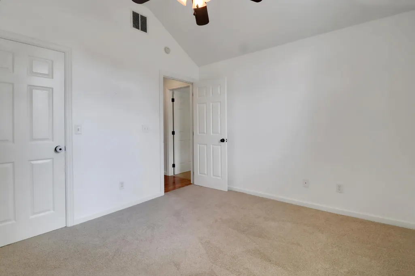
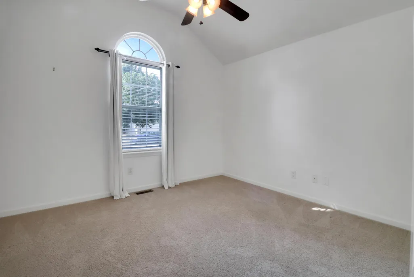
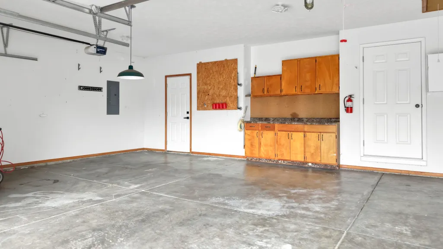
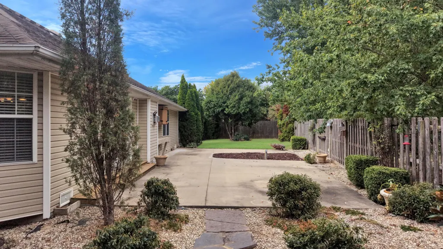
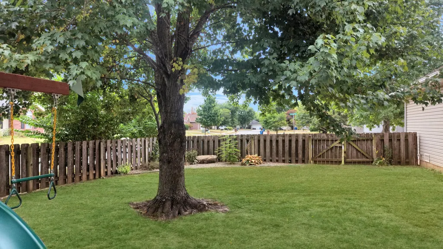
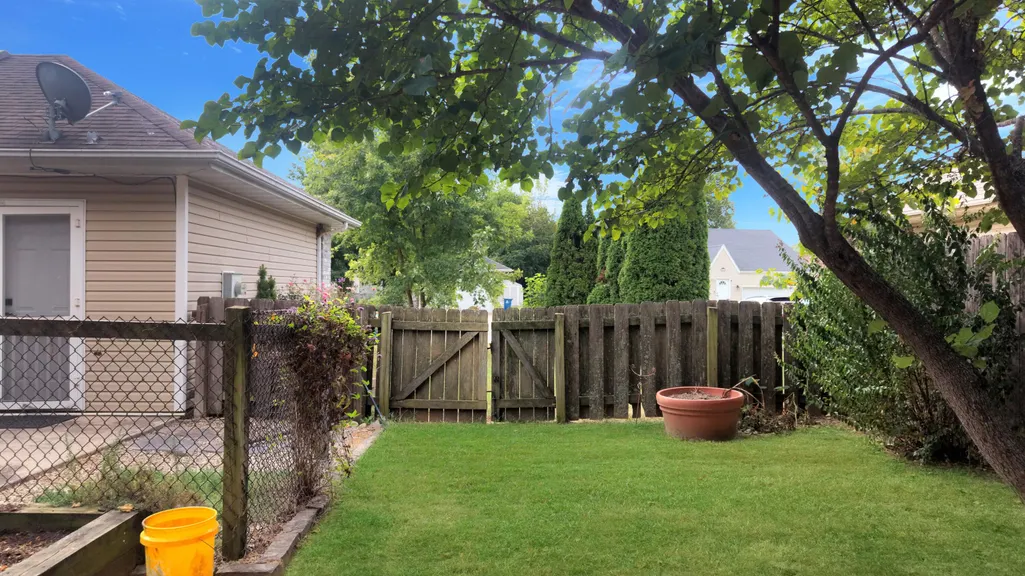
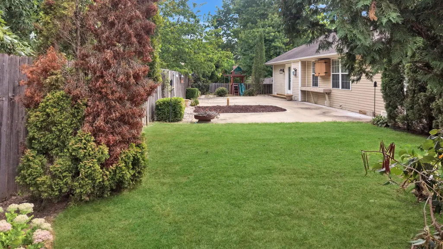
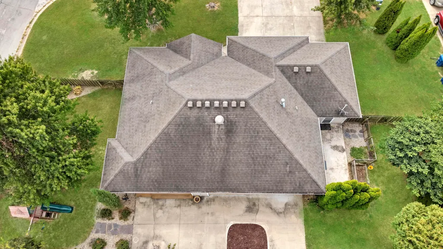
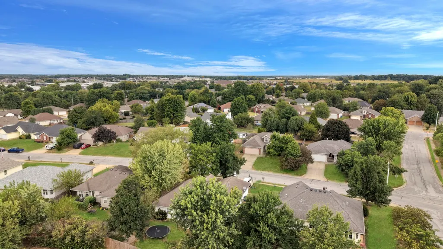
Welcome to a beautiful home that offers comfort, convenience, and an impressive list of extras! Situated on a quaint corner lot in a great location and desirable neighborhood that is close to schools, parks, shopping and restaurants. This 3/2/3 home features a spacious split floor plan with hardwood, tile, and carpet flooring throughout. French doors just off the entry open to the private primary suite, creating a welcoming and functional layout. The large 3-car garage is a standout feature of its own, complete with built-in cabinetry with a workspace countertop--perfect for storage, hobbies, projects, or keeping everything organized. Pull-down attic steps provide easy access to additional storage, including a partially floored attic.Step outside and discover a beautifully landscaped backyard retreat, designed for relaxing and entertaining. The back porch runs the entire length of the home, providing plenty of space to enjoy the outdoors. A weather-protected TV box creates the perfect spot for outdoor movie nights or watching the big game, while the lighted grill area features a natural gas hookup for the grill and fire pit. Around the corner you will find a private fenced area and raised garden bed and catio for your furry friends. From the beautiful corner lot to the thoughtful upgrades throughout, this home offers the perfect combination of everyday convenience, entertaining space, and those special extras that make a house feel like home.
| Elementary School | Middle School | High School |
|---|---|---|
| OZ North Elementary School | Ozark Middle School | Ozark High School |
| Price History | |
|---|---|
| 9/13/2026 | Listed $294,900 |
General Features
| Sewer | Public Sewer |
|---|---|
| Heating | Forced Air,Fireplace(s) |
| Cooling | Attic Fan,Ceiling Fan(s),Central Air |
| Possession | Closing |
| Roof | Composition |
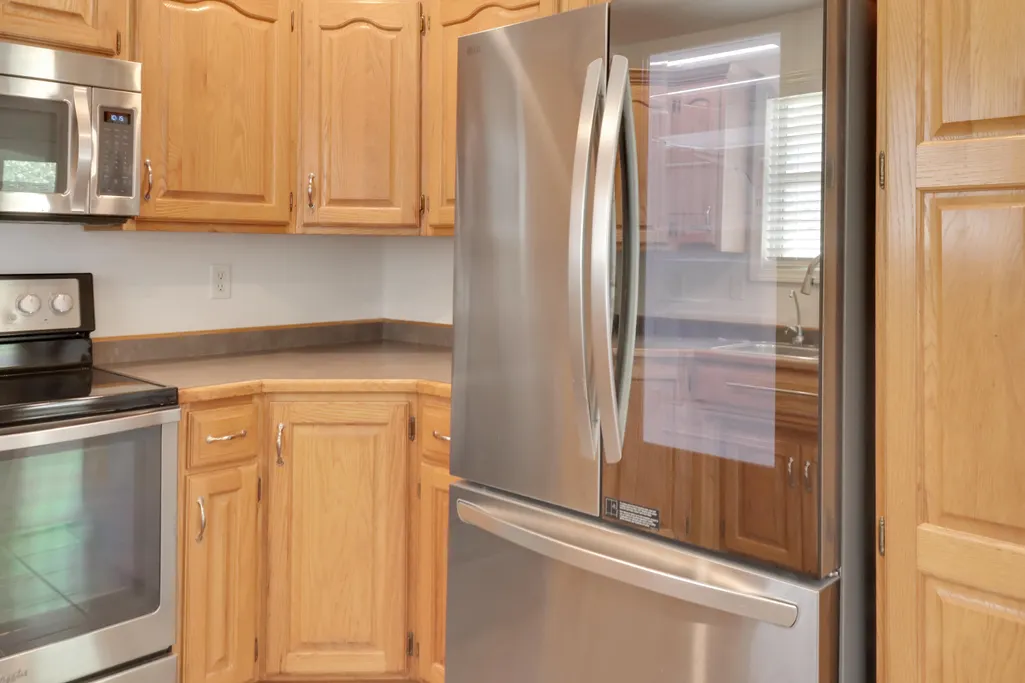
| Appliances | Dishwasher,Gas Water Heater,Free-Standing Electric Oven,Dryer,Washer,Microwave,Refrigerator,Disposal |
| Garage Spaces | 3 |
| Patio/Porch Features | Patio,Deck,Side Porch |
| Architectural Style | Contemporary |
| Security Features | Security System,Fire Alarm |
| Construction Materials | Brick,Vinyl Siding |
| Year Built | 2001 |
| Stories Count | 1 |
| Levels | One |
| Property Subtype | Single Family Residence |
| Tax Year | 2024 |
| County | Christian |
| Property Type | Residential |
| Subdivision Name | Turnberry Est |
| Garage Y/N | Yes |
| Full Baths | 2 |
| Status | Active |
| Directions | Starting at HWY NN and CC,go south on NN,East on Cobblefield,South on 11th to Kensington. Home on corner of 11th and Kensington |
| High School | Ozark |
| City | Ozark |
| Elementary School | OZ North |
| Tax Annual Amount | 2056.03 |
| Middle/Junior High School | Ozark |
| Standard Status | Active |
| Legal Description | Lot 253 Turnberry Est Ph 4 Final Plat |
| Vacation Rental | No |
| Docks/Slips | No |
Interior Features
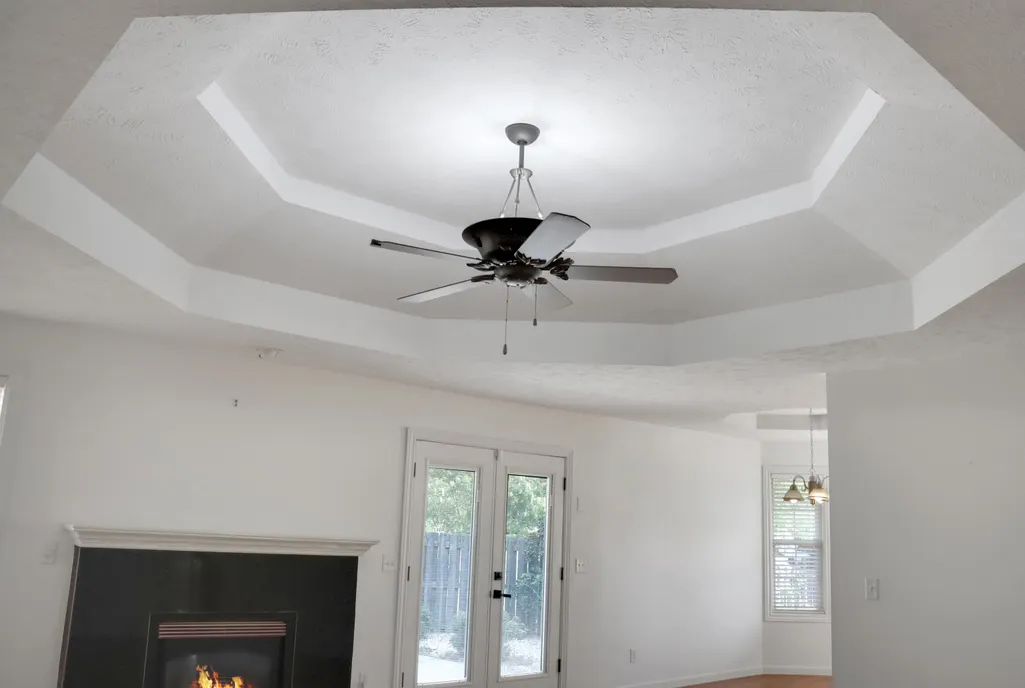
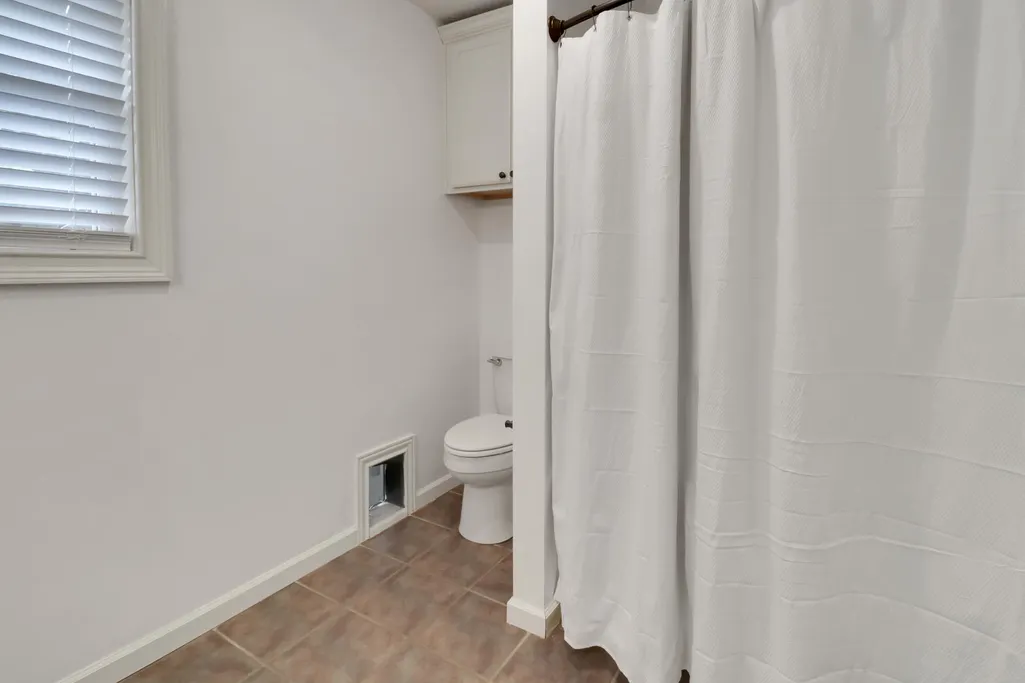
| Interior Amenities | Internet - Cable,Vaulted Ceiling(s),W/D Hookup,Walk-In Closet(s),Walk-in Shower,High Speed Internet |
|---|---|
| Flooring | Carpet,Tile,Hardwood |
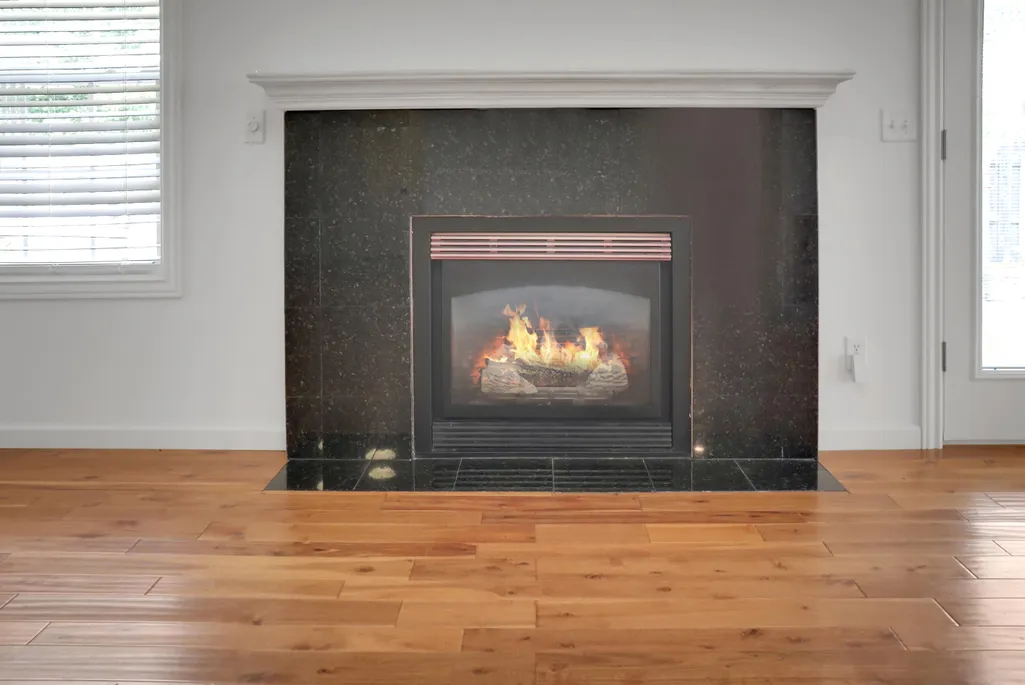
| Fireplace Features | Living Room,Gas |
| Basement (Y/N) | No |
| Window Features | Double Pane Windows |
| Fireplace Y/N | Yes |
| Above Grade Finished Area | 1965 |
| Laundry Features | Main Floor |
| Total Bedrooms | 3 |
| Room Type | Family Room |
| Total Baths | 2 |
Exterior Features
| Exterior Amenities | Rain Gutters,Garden,Cable Access |
|---|---|
| Fencing | Wood |
| Parking Features | Driveway,Garage Faces Front |
| Lot Features | Corner Lot |
| Water Source | City |
| Foundation Details | Crawl Space |
| Building Area Total | 1965 |
| Lot Dimensions | 99.1X101.9 |
| Road Surface Type | Asphalt |
| Road Frontage Type | City Street |
Amenities
- Foreclosure
- Views
- Short Sale
- New Construction
- Adult 55+
- Lease To Own
- No HOA Fees
- Furnished
- Primary On Main
- Air Conditioning
- Seller Finance
- Green
- Fixer Upper
- Horse
- Golf
- Fireplace
- Deck
- Garage
- Basement
- Pool
Property vs Single Family Average in 65721
Price
Taxes
Year Built
Visits

 All information deemed reliable but not guaranteed. All properties are subject to prior sale, change or withdrawal. Neither listing broker(s) or information provider(s) shall be responsible for any typographical errors, misinformation, misprints and shall be held totally harmless. Listing(s) information is provided for consumer's personal, non-commercial use and may not be used for any purpose other than to identify prospective properties consumers may be interested in purchasing. The data relating
